Architectural Design Services in Nairobi, Kenya
Innovative designs to shape the future of spaces.
Comprehensive Architectural Solutions
Our architectural design services encompass everything from conceptual planning to construction-ready blueprints. We focus on delivering creative and functional solutions tailored to meet the needs of our clients, blending innovation with practicality.
Why Choose Us for Architectural Design?
We believe that exceptional architectural design is not just about aesthetics but also about functionality, sustainability, and user experience. Here is why our clients choose us:
Innovative Designs
Our designs push the boundaries of traditional architecture while maintaining structural integrity and practicality.
Sustainability Focus
We incorporate eco-friendly practices and sustainable materials into every project, ensuring a positive environmental impact.
Client-Centric Approach
Our client-first approach ensures that your vision and needs are at the forefront of every design decision we make.
Our Process
From the initial consultation to project completion, we follow a streamlined process that ensures transparency, collaboration, and results.
Consultation
We begin by understanding your vision, needs, and expectations during our initial consultation.
Design Development
Our design team then creates initial concepts and blueprints for your approval.
Detailed Drawings
We prepare detailed construction drawings, ensuring that every aspect of the project is clearly defined.
Project Execution
Finally, our project management team works closely with contractors to ensure successful execution of the design.
Related Projects
Explore our recent architectural designs that showcase innovation, sustainability, and modern aesthetics.
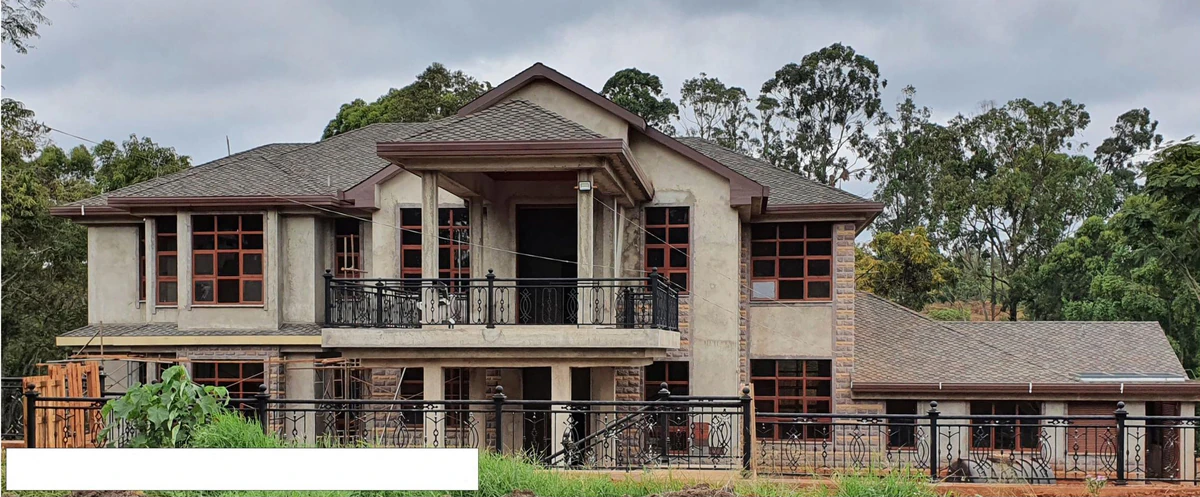
Luxury Villa Design
Residential House in Runda
A modern, eco-friendly luxury villa designed for sustainability and style.
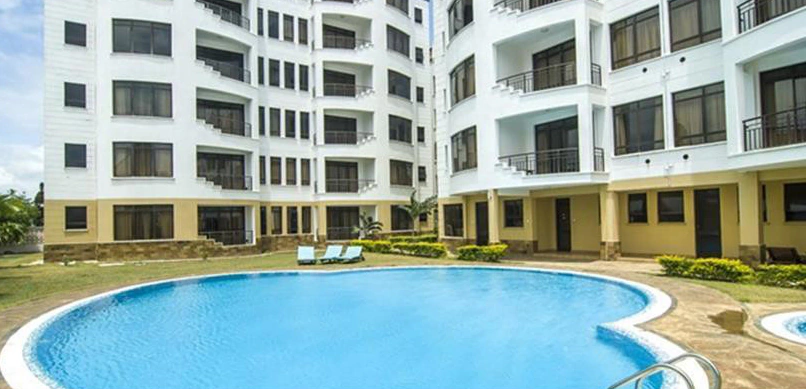
Urban Apartment Complex
Tamasha Apartments - Mombasa
Innovative apartment complex design that blends urban living with green spaces.
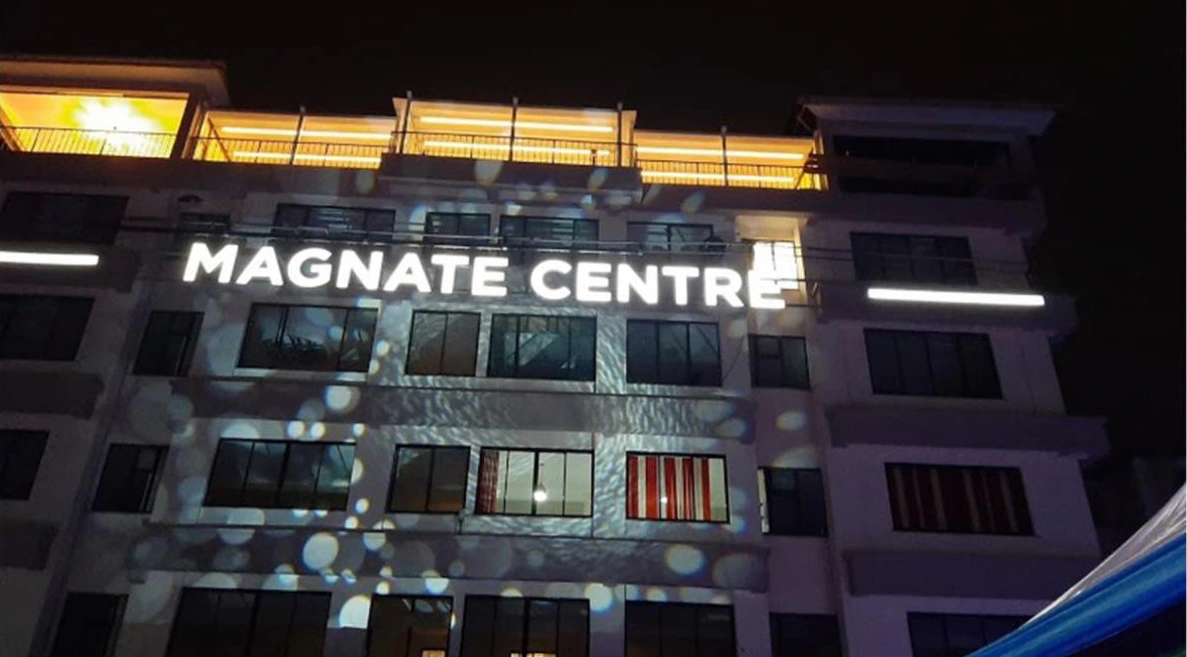
Eco-Friendly Office Building
Magnate Centre - Nairobi
A cutting-edge office building focused on energy efficiency and sustainability.
What Our Clients Say
Don't just take our word for it. Hear from our satisfied clients about their architectural design experiences.
The team delivered outstanding architectural designs for our luxury villa. We couldn't be happier with the result.
- Happy Client
Their sustainability-focused approach is exactly what we needed for our eco-friendly office building project.
- Property Manager
We were impressed by their innovative apartment complex designs that blend modernity with nature.
- Apartment Owner
Ready to Transform Your Vision into Reality?
Contact us today to schedule a consultation and start your architectural journey.
Architectural Design — Frequently Asked Questions
Straight answers to the questions homeowners and businesses ask most about architectural design in Nairobi, Kenya.
Architectural fees in Kenya are typically calculated as a percentage of the total construction cost (usually 5–10%) or charged per square metre depending on the project scope. At Octa Architects we provide a transparent, itemised quotation after an initial consultation, so you know exactly what your architectural design investment covers before you commit.
We prepare concept and detailed drawings, submit them to the relevant authority (such as Nairobi City County), and revise them per feedback until building permission is granted. From concept to county approval, we guide you through every step so your project is fully compliant before construction begins.
Yes. Our architects design private residences, apartment blocks, offices, retail premises, schools, churches and mixed-use developments across Nairobi and Kenya. Each project receives a tailored design that balances aesthetics, function and budget.
Absolutely. We start with a detailed site analysis that considers plot orientation, survey, topography, existing services and local zoning rules. This ensures the final house plans maximise your land’s potential and comply with local by-laws.
Yes, we produce photorealistic 3D renderings and virtual walkthroughs so you can visualise your project in detail before construction. This helps you make confident design decisions and avoid costly changes on site.
A typical residential design takes two to eight weeks from concept to final construction drawings, depending on size and complexity, while larger commercial projects take longer. We agree on a clear design schedule at the start of every project.