
How Much Does It Cost to Build a House in Kenya in 2026?
By Octa Architects · August 20, 2026 · 7 min read
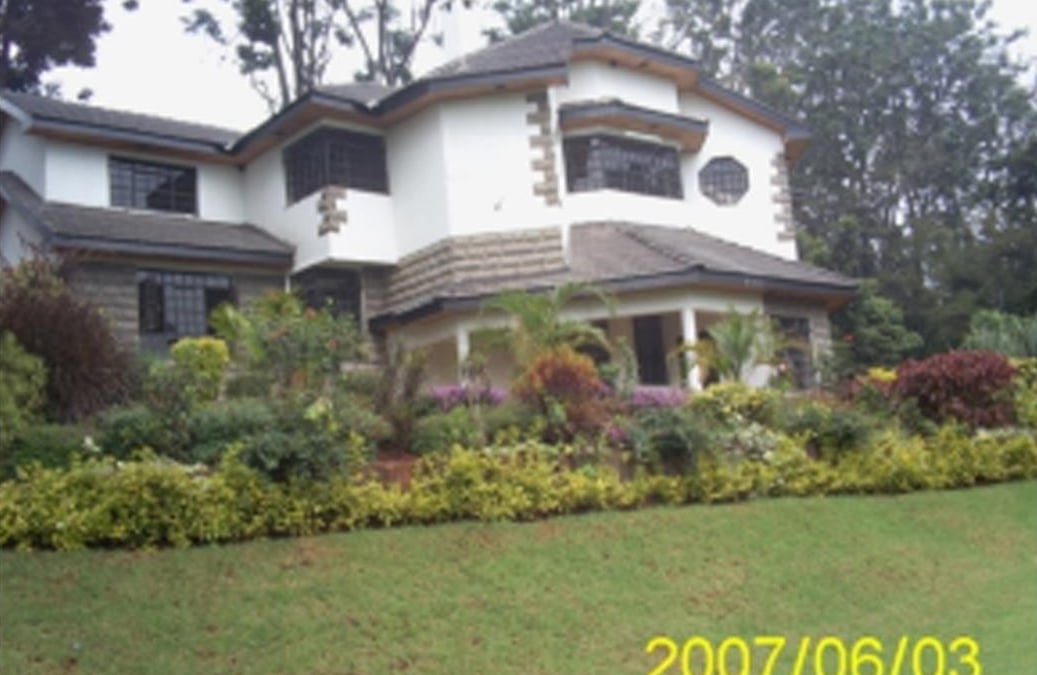
“How much does it cost to build a house in Kenya?” is the first question every client asks us — and the hardest to answer with a single number. A two-bedroom maisonette in Nairobi and a lakeside villa in Naivasha are both “houses”, yet they can sit kilometres apart in price. In this guide we break down current construction costs, what actually drives them, and how to budget accurately before you break ground.
What does it cost per square metre to build in Kenya?
As a planning rule of thumb, Kenyan architects and quantity surveyors work with construction cost per square metre of built-up area. The figures below are 2026 planning ranges for a detached house in Nairobi and surrounding counties — your exact figure depends on site, design and finishing choices.
- Standard / starter finishes: KES 45,000 – 70,000 per m² — durable materials, simple roof and finishes, modest detailing.
- Mid-range finishes: KES 70,000 – 120,000 per m² — quality sanitaryware, tiling and joinery, better windows and doors.
- High-end / luxury finishes: KES 120,000 – 200,000+ per m² — premium stone, imported fittings, smart systems and bespoke interiors.
- Multi-storey structures and basement parking push costs higher per square metre due to structural requirements.
The four things that move your budget the most
- Structural design: a clever, efficient layout reduces floor area — and floor area is the biggest cost driver of all.
- Roof design: complex hip-and-valley roofs and multiple levels add material and labour cost.
- Finishes: tiles, sanitaryware and joinery can swing the total by 40% or more between standard and premium.
- Site conditions: rock excavation, steep slopes and poor access each add real money to the substructure.
Hidden costs most first-time builders forget
- Professional fees — architect, structural engineer and quantity surveyor (typically 6–15% combined).
- County building plan approval and permit fees.
- Site perimeter, temporary power/water and security during construction.
- Infrastructure connections — water, sewer, power and, increasingly, boreholes.
- A 10–15% contingency for the surprises every building project throws up.
How to budget accurately instead of guessing
Start with an architect and quantity surveyor on your team before you commit to land or design. A proper bill of quantities (BOQ) priced against current market rates gives you a realistic, itemised cost plan — and an experienced design can cut thousands of shillings per square metre in wasted space. Bring your budget to the design table, not after the drawings are done.
Want a realistic cost plan for your project?
Book a consultation and our team will scope your build, estimate construction costs, and show you exactly where your money goes.
Get a Cost EstimateRelated Insights
Got a project like this in mind?
An article can only go so far — let us talk about yours. Consultations are free.
Contact an Architect